All projects
Project 03 — Furniture & Interior
From concept
From concept
to furniture.
Furniture and rooms, from the first sketch to the production-ready drawing. This is where joinery craft and CAD come together.
ScopeInterior planning · Furniture design · CAD
ToolsRhino · CAD/CAM · Joinery
RoleConcept · Engineering · Fabrication
FieldFurniture & Interior
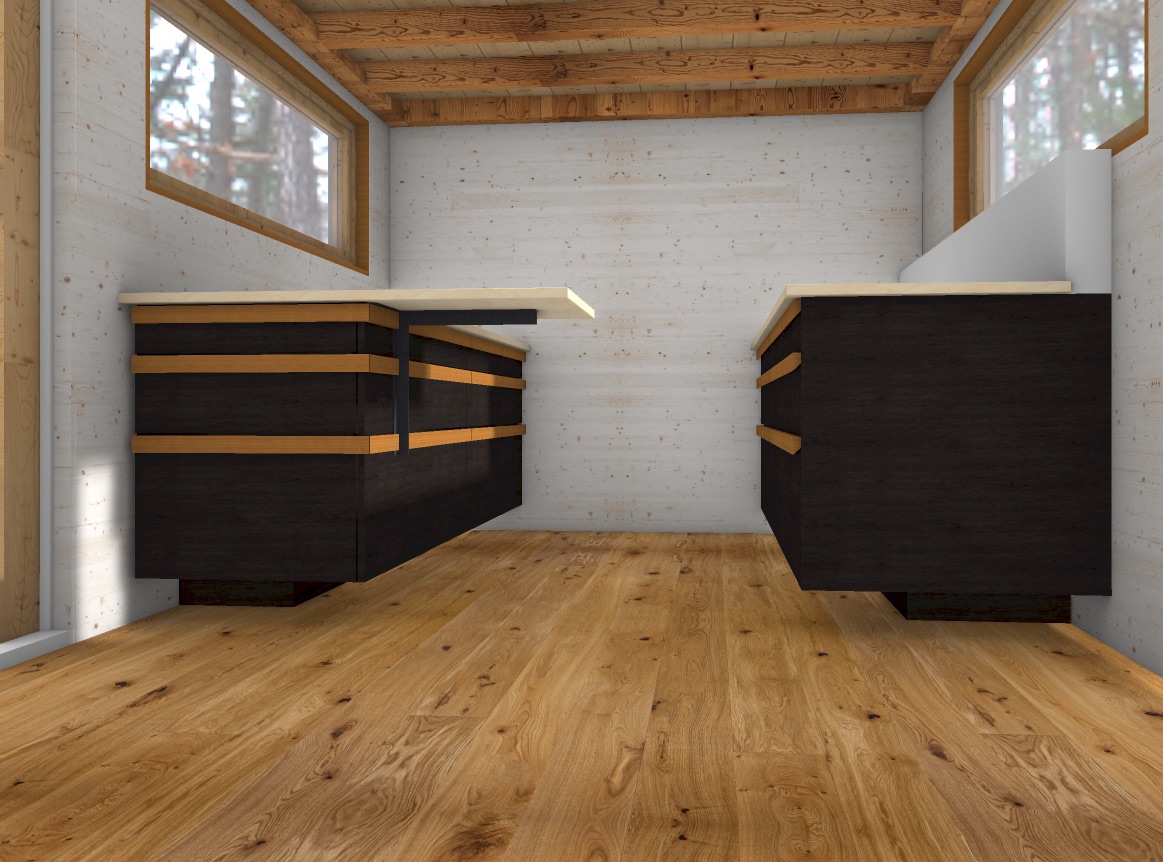
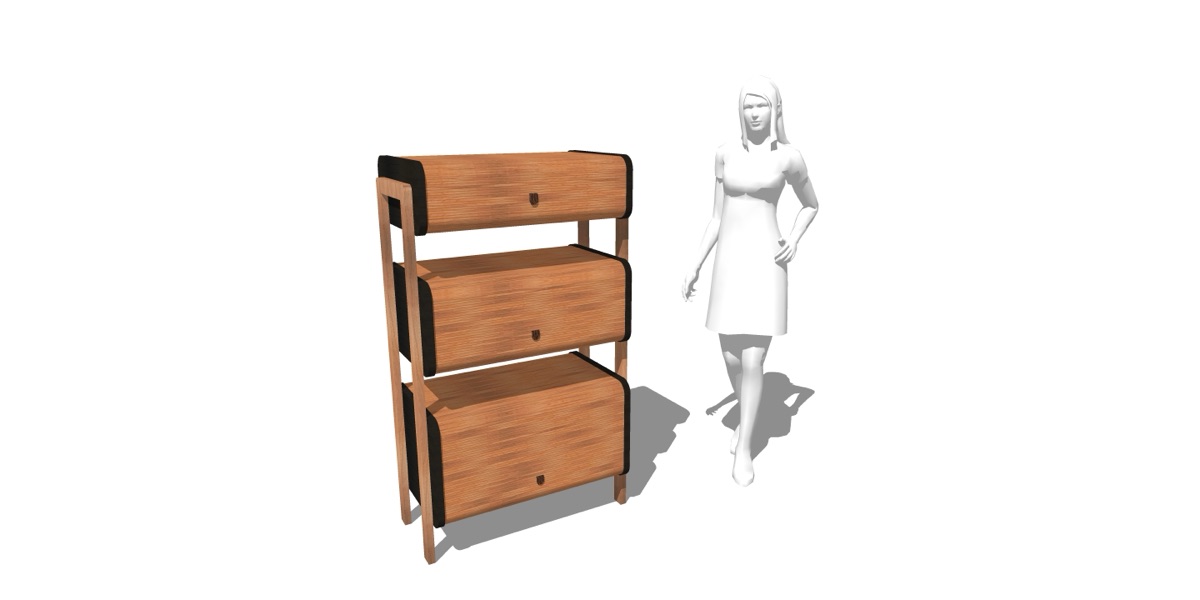
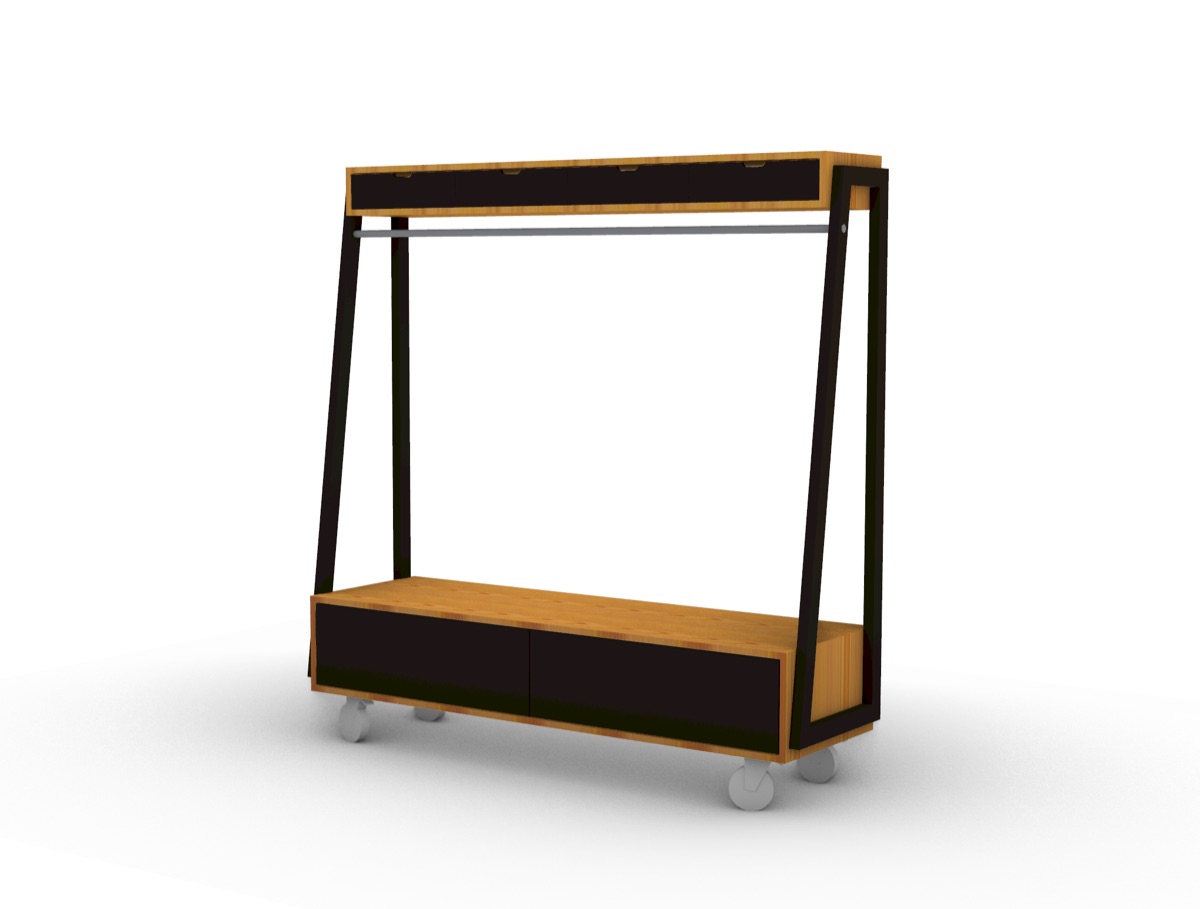
Every piece of furniture and every room is fully planned in 3D first. Mistakes show up in the model, not during installation.
Concept meets fabrication
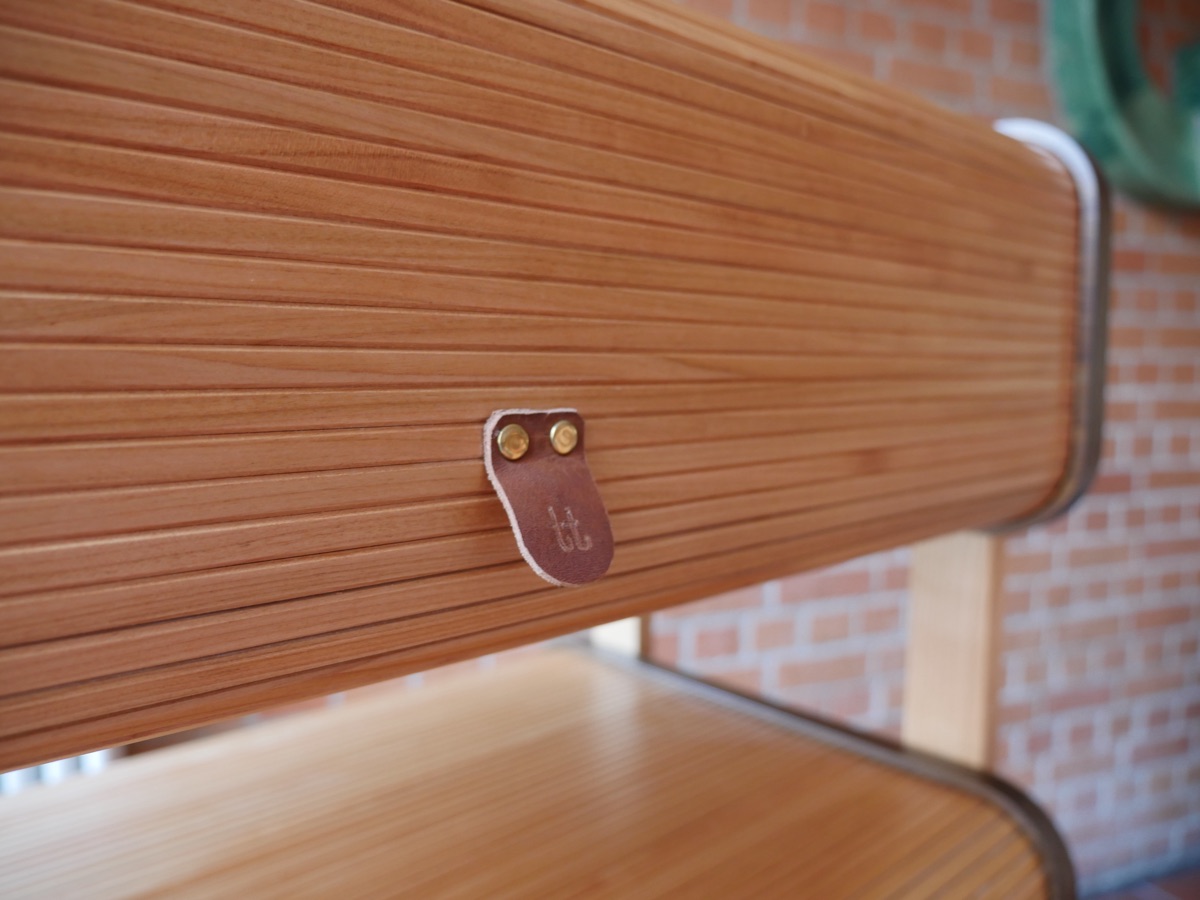
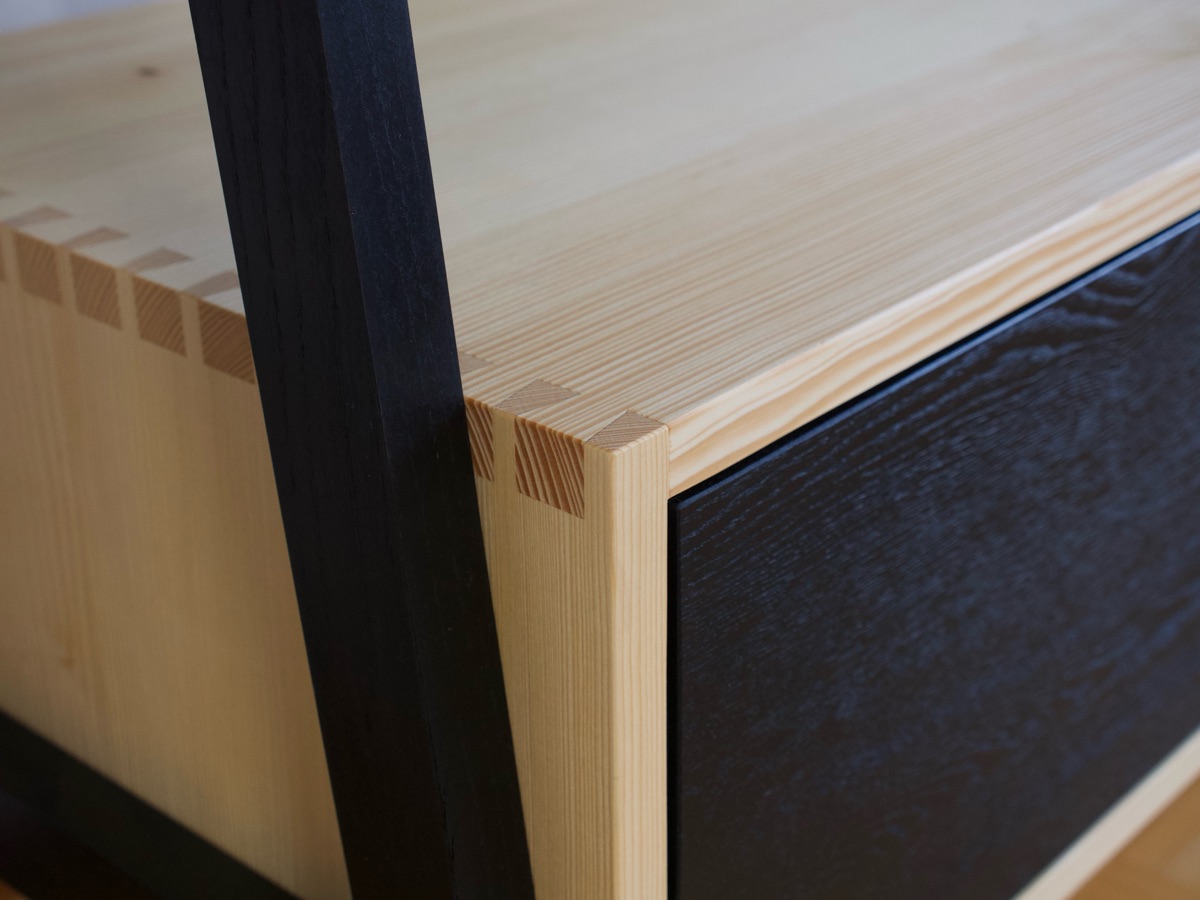
Fabrication is part of the concept from the very start: structure, joints and material thicknesses are worked out in CAD, until the idea becomes production-ready drawings.
From single piece to room
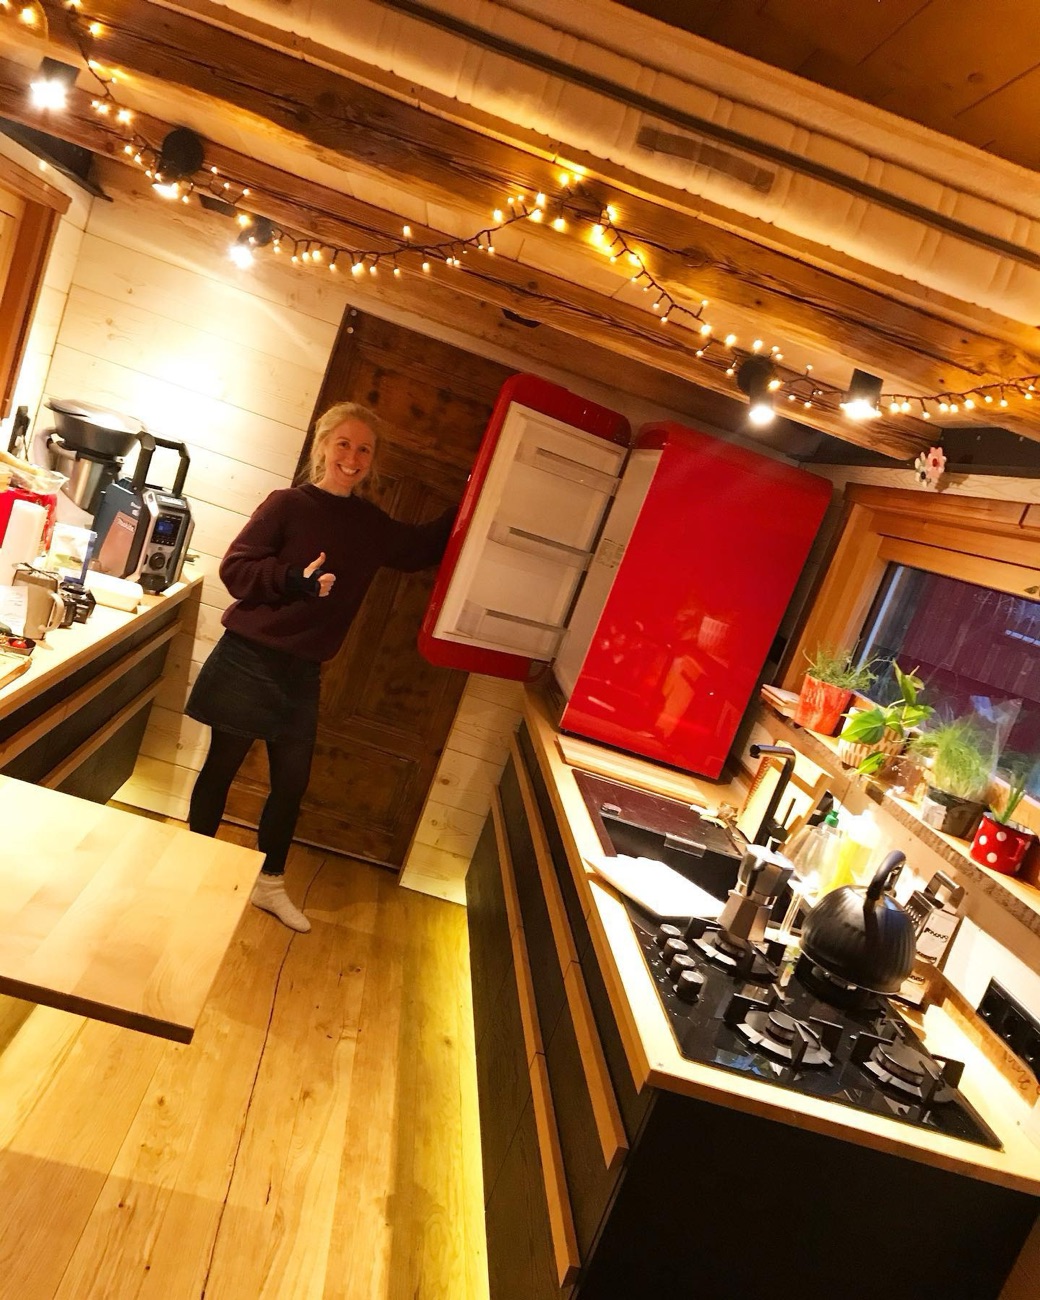
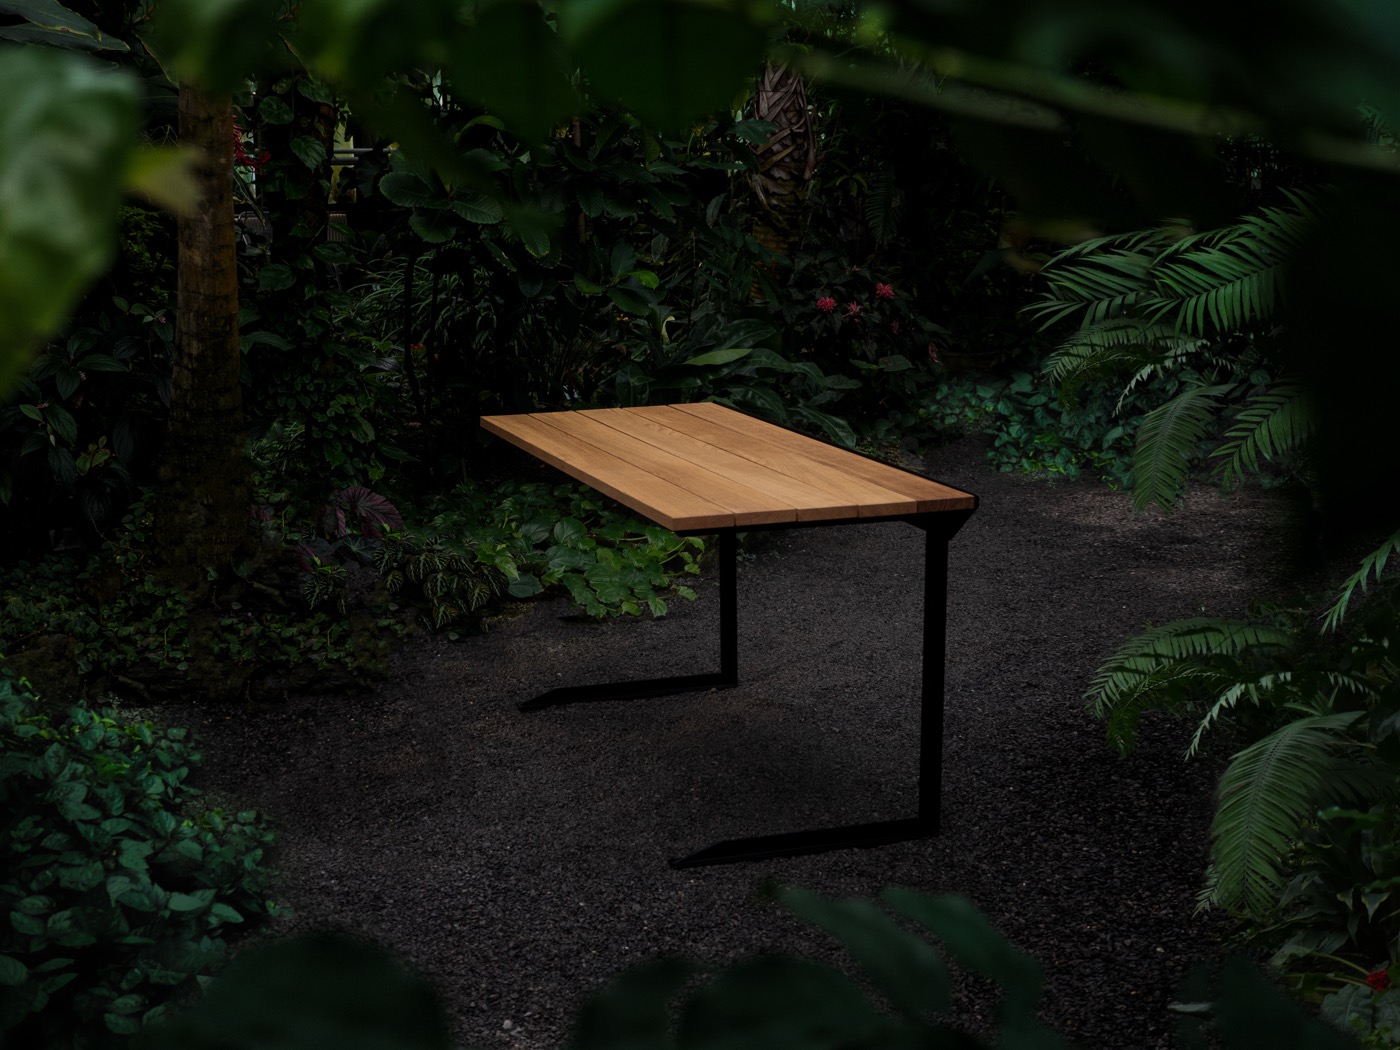
Whether a single piece of furniture or a whole interior: proportions, material, joints and the place it will stand have to fit together. What's in CAD can actually be built.
From concept to reality